
Listing by: ONEKEY as distributed by MLS GRID / Listed By: Lourdes Villanueva Hartrick, Better Homes And Gardens Real Estate Realty Connect
3 Nottingham Court Nanuet, NY 10954
Active (4 Days)
$510,000 (USD)
OPEN HOUSE TIMES
-
OPENSun, Sep 202:00 pm - 4:00 pm
Description
MLS #:
1051816
1051816
Taxes
$16,915(2025)
$16,915(2025)
Lot Size
5,663 SQFT
5,663 SQFT
Type
Condo
Condo
Year Built
1987
1987
School District
East Ramapo (Spring Valley)
East Ramapo (Spring Valley)
County
Rockland County
Rockland County
Listed By
Lourdes Villanueva Hartrick, Better Homes And Gardens Real Estate Realty Connect
Source
ONEKEY
Last checked Sep 20 2026 at 5:54 PM GMT+0000
ONEKEY
Last checked Sep 20 2026 at 5:54 PM GMT+0000
Bathroom Details
- Full Bathroom: 1
- Half Bathroom: 1
Interior Features
- Eat-In Kitchen
- Entrance Foyer
- Walk-In Closet(s)
- Washer/Dryer Hookup
- Laundry: In Unit
- High Ceilings
- Open Kitchen
- Laundry: Laundry Room
- His and Hers Closets
Kitchen
- Dishwasher
- Dryer
- Microwave
- Oven
- Washer
- Gas Water Heater
- Gas Oven
- Convection Oven
- Water Softener Owned
Lot Information
- Near Shops
- Cul-De-Sac
- Landscaped
Property Features
- Fireplace: Living Room
- Foundation: Slab
Heating and Cooling
- Forced Air
- Central Air
Pool Information
- Community
Homeowners Association Information
- Dues: $485/Monthly
Flooring
- Laminate
- Wood
Utility Information
- Utilities: Natural Gas Connected
- Sewer: Public Sewer
School Information
- Elementary School: Eldorado Elementary School
- Middle School: Chestnut Ridge Middle School
- High School: Spring Valley High School
Parking
- Driveway
Living Area
- 1,286 sqft
Location
Estimated Monthly Mortgage Payment
*Based on Fixed Interest Rate withe a 30 year term, principal and interest only
Listing price
Down payment
%
Interest rate
%Mortgage calculator estimates are provided by Better Homes and Gardens Real Estate LLC and are intended for information use only. Your payments may be higher or lower and all loans are subject to credit approval.
Disclaimer: Square footage is based on information available to agent, including County records. Information has not been verified by agent and should be verified by buyer.
Based on information submitted to the MLS GRID as of 9/20/2026 17:54. All data is obtained from various sources and may not have been verified by broker or MLS GRID. Supplied Open House Information is subject to change without notice. All information should be independently reviewed and verified for accuracy. Properties may or may not be listed by the office/agent presenting the information.


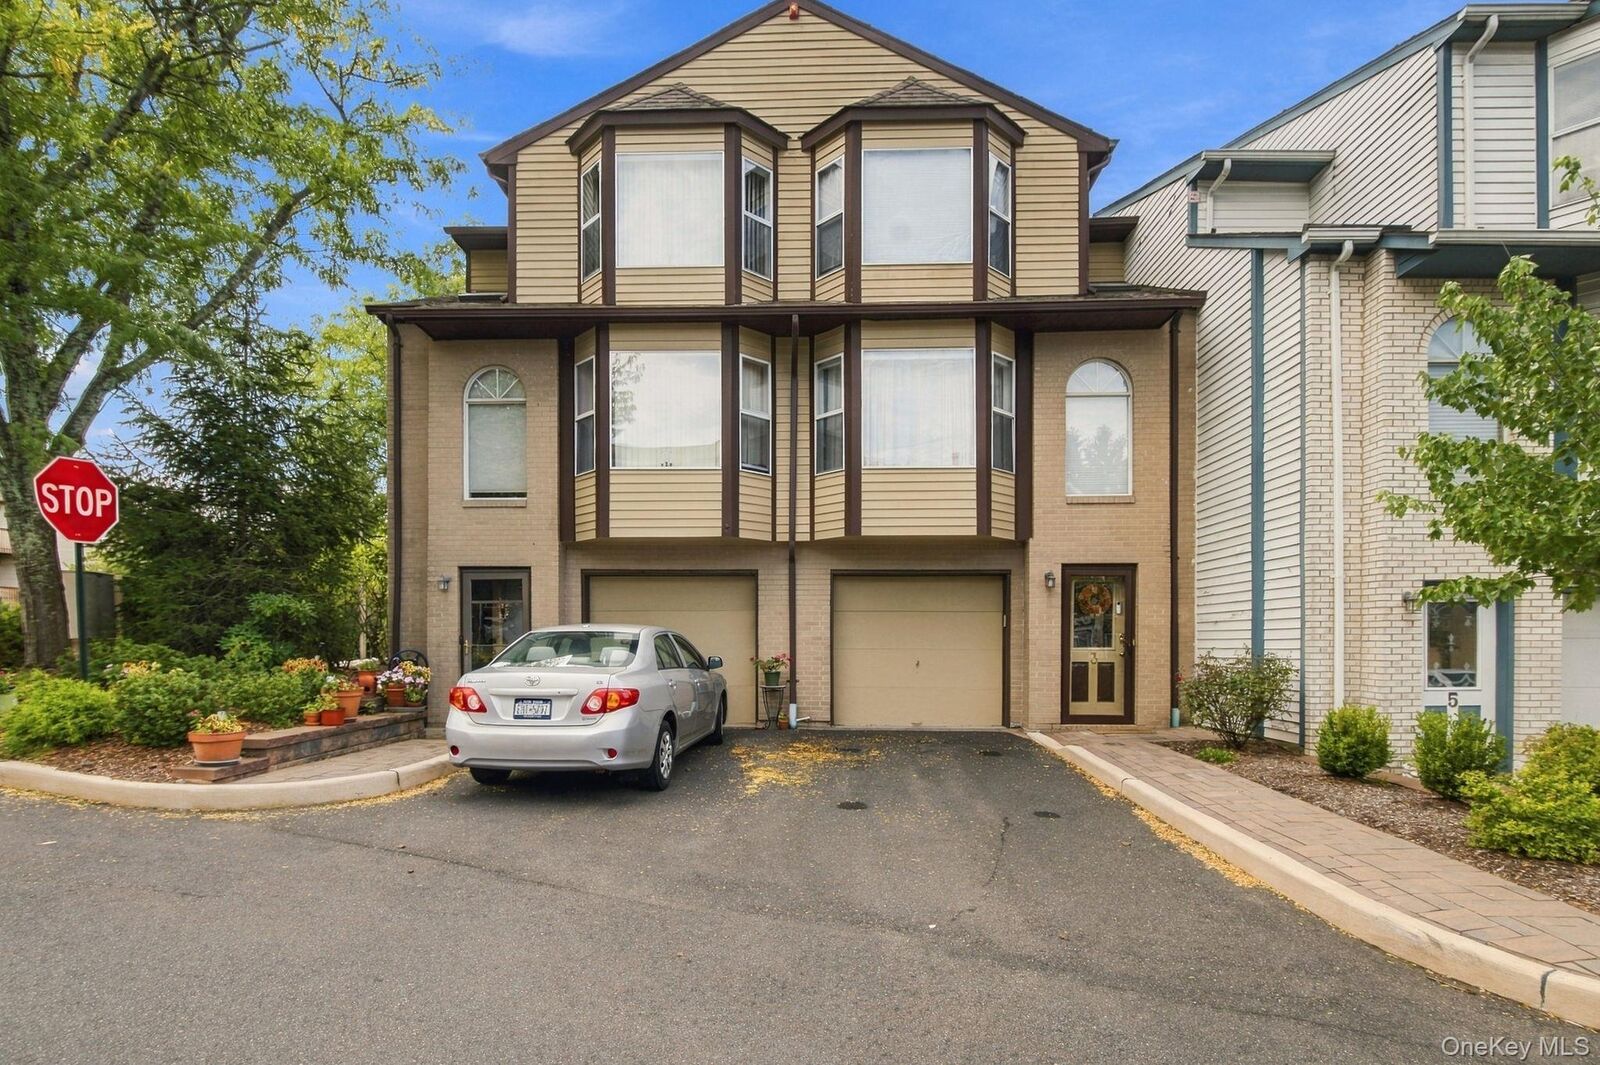
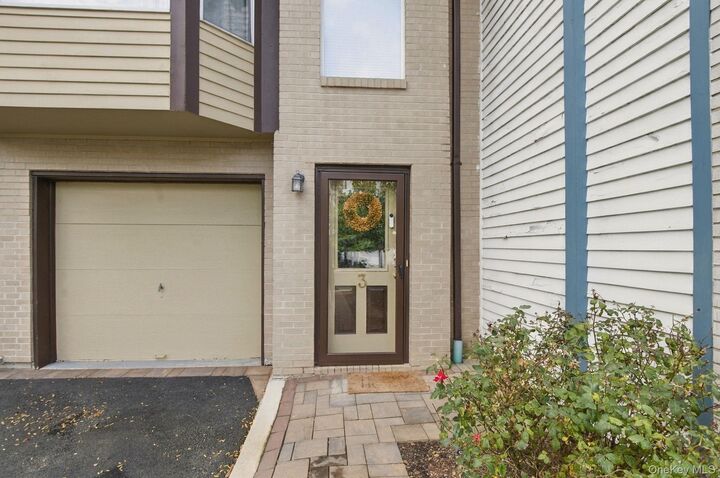
Large entryway Foyer and Office in the first floor. Stairs to the second floor takes you to a large living room with High Ceilings and a fireplace as well as an open concept Kitchen Dining Area. New Hardwood floors throughout the house. Updated half bathroom with new amenities. Patio off of the kitchen with separate entrance or exit to the community Pool. Great Natural light throughout the house. Third floor has a walk-in closet and laundry room. The Master Bedroom is spacious with 2 closets and big window which allows great natural light. The 2nd bedroom is also a great space with big windows with natural light and storage under the window. New HVAC system as well as new light fixtures. This house also has a new water softening system. This home is a great space for any family that enjoys entertaining. The garage is attached and has entry to the house. You can park in the garage and also park in front of the garage for 2 parking spaces. The community pool and hot tub is very close. Wonderful space for all to enjoy with the playground and Tennis courts and Pickelball. This home will sell fast.