
Listing by: ONEKEY as distributed by MLS GRID / Listed By: Lovelee Michelle Aparicio-Vetri, Better Homes And Gardens Real Estate Realty Connect
1456 Pine Acres Boulevard Bay Shore, NY 11706
Active (6 Days)
$849,000 (USD)
Description
MLS #:
1049887
1049887
Taxes
$16,127(2026)
$16,127(2026)
Lot Size
0.26 acres
0.26 acres
Type
Single-Family Home
Single-Family Home
Year Built
2009
2009
Style
Colonial
Colonial
Views
Neighborhood
Neighborhood
School District
Bay Shore
Bay Shore
County
Suffolk County
Suffolk County
Listed By
Lovelee Michelle Aparicio-Vetri, Better Homes And Gardens Real Estate Realty Connect
Source
ONEKEY
Last checked Sep 20 2026 at 7:39 PM GMT+0000
ONEKEY
Last checked Sep 20 2026 at 7:39 PM GMT+0000
Bathroom Details
- Full Bathrooms: 2
- Half Bathroom: 1
Interior Features
- Pantry
- Open Kitchen
- Laundry: Laundry Room
- Built-In Features
- Laundry: Electric Dryer Hookup
- Other
Kitchen
- Dishwasher
- Dryer
- Microwave
- Oven
- Refrigerator
- Washer
- Stainless Steel Appliance(s)
- Gas Water Heater
- Energy Star Qualified Appliances
- Gas Range
- Gas Oven
- Wine Refrigerator
- Range
Subdivision
- Brightwaters Heights
Property Features
- Fireplace: Gas
- Fireplace: Family Room
Heating and Cooling
- Other
- Forced Air
- Central Air
- Attic Fan
Basement Information
- Full
- See Remarks
Flooring
- Hardwood
- Carpet
- Tile
Utility Information
- Utilities: Electricity Available, Cable Available, Phone Available, Sewer Available, Natural Gas Available, Trash Collection Public, Electricity Connected, Natural Gas Connected, Sewer Connected, Cable Connected
- Sewer: Public Sewer
School Information
- Elementary School: Gardiner Manor School
- Middle School: Bay Shore Middle School
- High School: Bay Shore Senior High School
Parking
- Private
- Attached
- Garage
- Garage Door Opener
Living Area
- 2,555 sqft
Location
Estimated Monthly Mortgage Payment
*Based on Fixed Interest Rate withe a 30 year term, principal and interest only
Listing price
Down payment
%
Interest rate
%Mortgage calculator estimates are provided by Better Homes and Gardens Real Estate LLC and are intended for information use only. Your payments may be higher or lower and all loans are subject to credit approval.
Disclaimer: Square footage is based on information available to agent, including County records. Information has not been verified by agent and should be verified by buyer.
Based on information submitted to the MLS GRID as of 9/20/2026 19:39. All data is obtained from various sources and may not have been verified by broker or MLS GRID. Supplied Open House Information is subject to change without notice. All information should be independently reviewed and verified for accuracy. Properties may or may not be listed by the office/agent presenting the information.


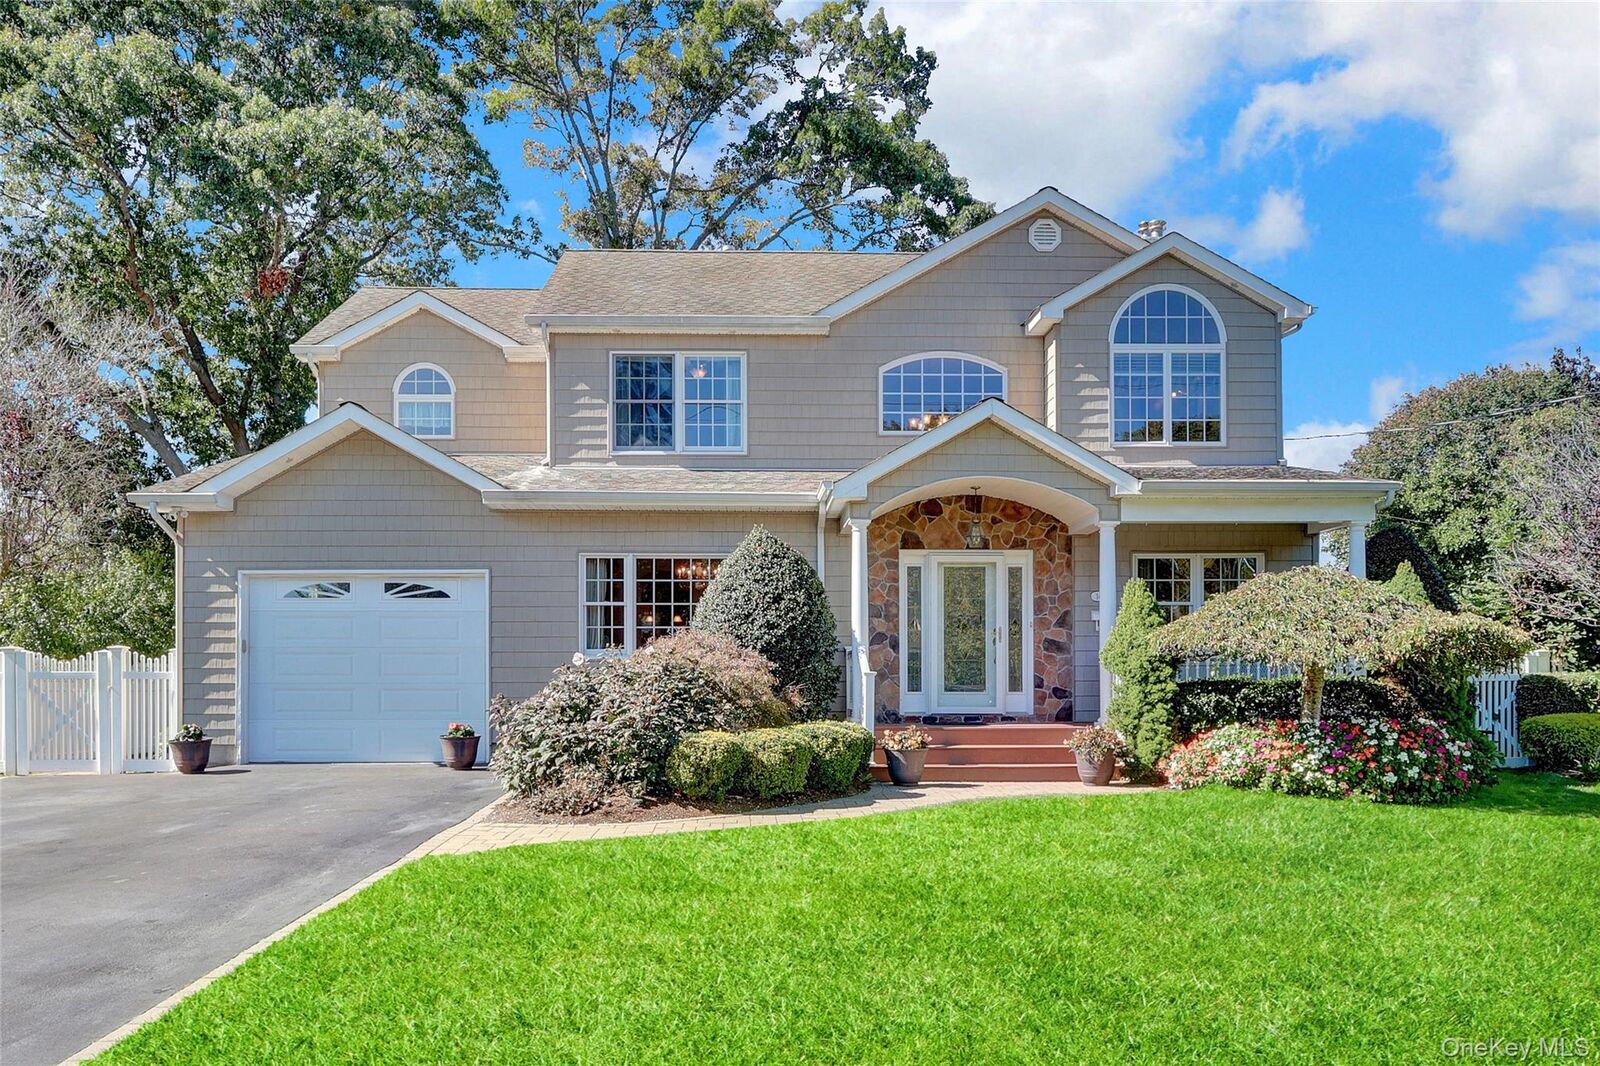
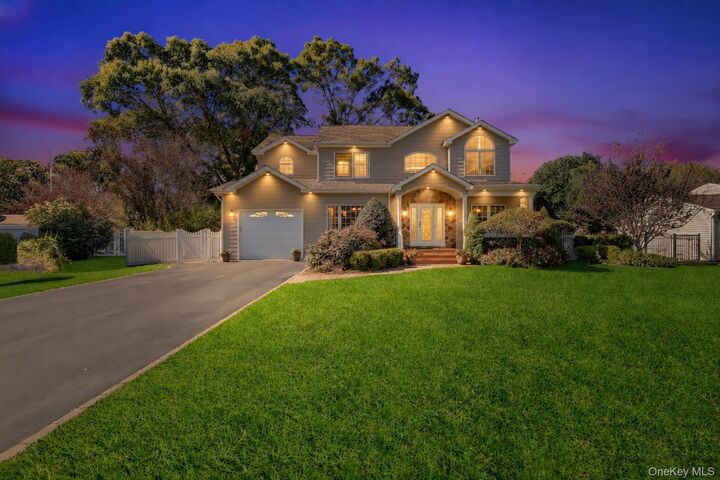
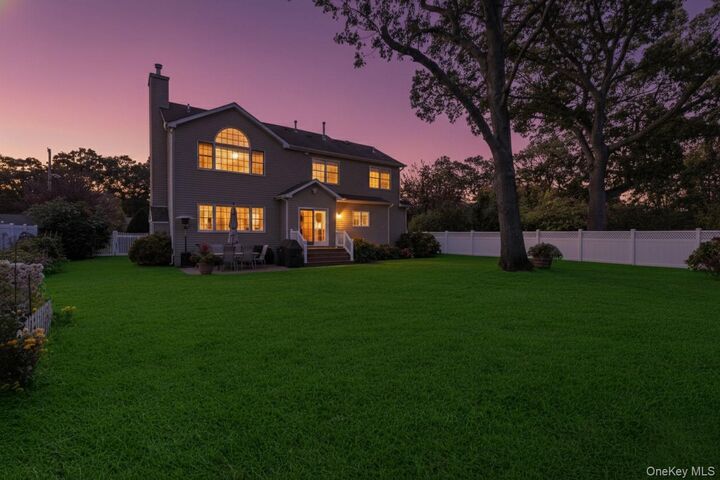
From quiet mornings on the welcoming front porch to relaxed evenings on the rear patio, this is a home designed to be enjoyed. Warm, inviting and thoughtfully remodeled, it blends timeless Colonial character with the comfort, convenience and modern features today’s buyers appreciate. The home is in move right in condition, the location is mid-block, not backing, siding or fronting any busy roads, yet conveniently located to allow easy access in and out of the community.
Step inside through the dramatic cathedral entrance foyer, where generous room sizes, hardwood floors throughout and a gracious, flowing layout immediately set the tone. The formal living room or parlor offers a versatile setting for welcoming guests, reading, relaxing, studying or creating an elegant home office.
At the heart of the home is the spacious eat-in kitchen, beautifully appointed with granite countertops, Energy Star appliances, gas cooking and a convenient butler’s service area—perfect for casual meals, holiday gatherings and effortless entertaining. A gas burning fireplace adds warmth and character to the inviting living spaces, while the conveniently located first-floor laundry and mudroom with separate outside entrance that also provides access to the basement brings everyday practicality to the home’s thoughtful design.
The upper level features four generously sized bedrooms, included, the Primary with a luxurious en-suite, abundant closet space and the storage every home needs. The partially finished basement provides even more room to enjoy, with flexible space for recreation, hobbies, fitness, guests or additional work-from-home needs, additional basement space makes room for whatever your heart desires. A separate side entrance via the mudroom/laundry area allows for convenient access to the basement.
The majority of the home was re-built/renovated in 2009. The home features but is not limited to the following; Andersen 400 Series windows, 200-amp electrical service and a French drain system surrounding the home—valuable improvements that enhance comfort, efficiency and peace of mind.
Outside, the beautifully maintained and rear fenced property creates a wonderful private setting for relaxing, entertaining, gardening and enjoying the seasons. The front porch, rear patio and attractive grounds extend the living experience well beyond the interior.
Ideally located minutes to Bay Shore’s vibrant Main Street, exceptional dining, cafes, shopping, the Great South Bay waterfront, Fire Island ferries, parks, beaches, the Long Island Railroad and major roadways, this home offers an appealing combination of neighborhood charm and everyday convenience.
First time offered and an unbelievable value—this exceptional, beautifully designed Colonial is ready to welcome its next owner. Move right in, settle in and make it yours. First showing - full weekend, allowing all that are truly serious and interested to visit and envision yourself in this home.